
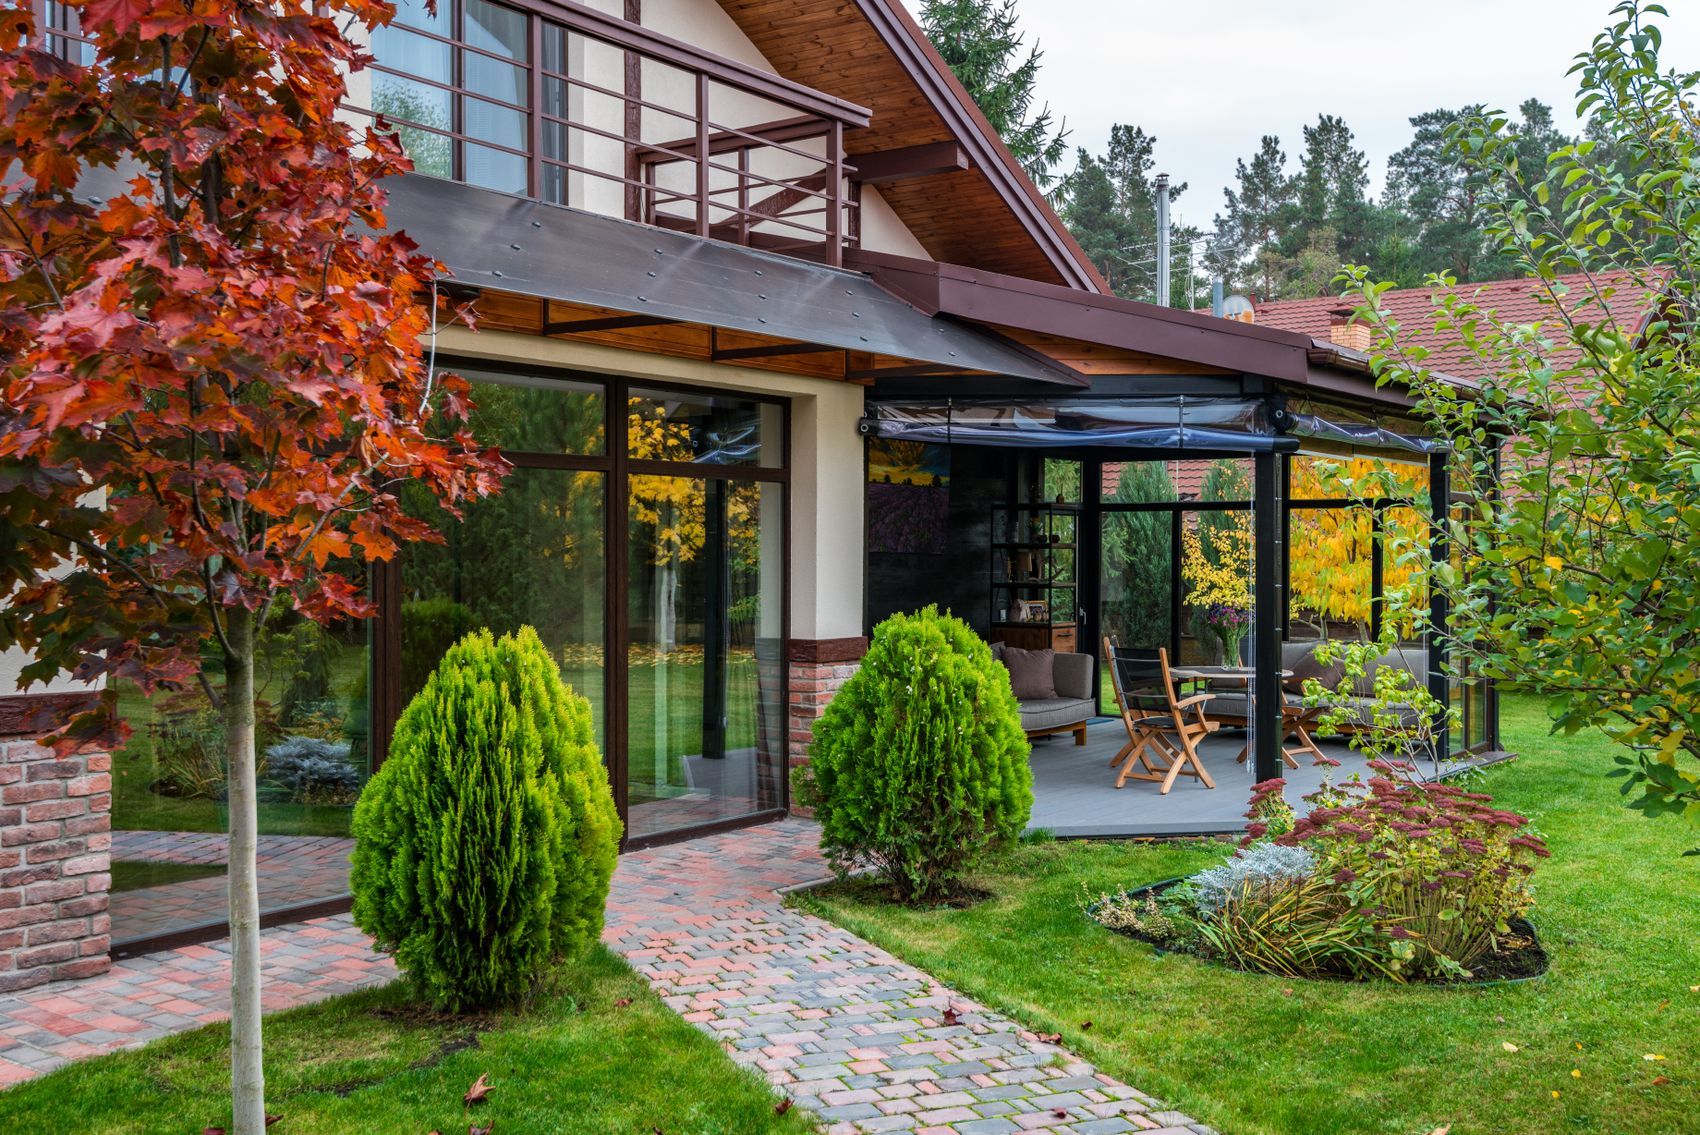
Lean-to
A single shallow pitch off the house wall. The cheapest plan, and the only one that works under a low first-floor window or a bungalow eaves.
Conservatories / Made to measure
A new conservatory or a warmer roof for the one you have. We start with the structure, the light and how you want to use the room.
Free survey · North East England & Yorkshire
 Explore the possibilities
05The single biggest fix
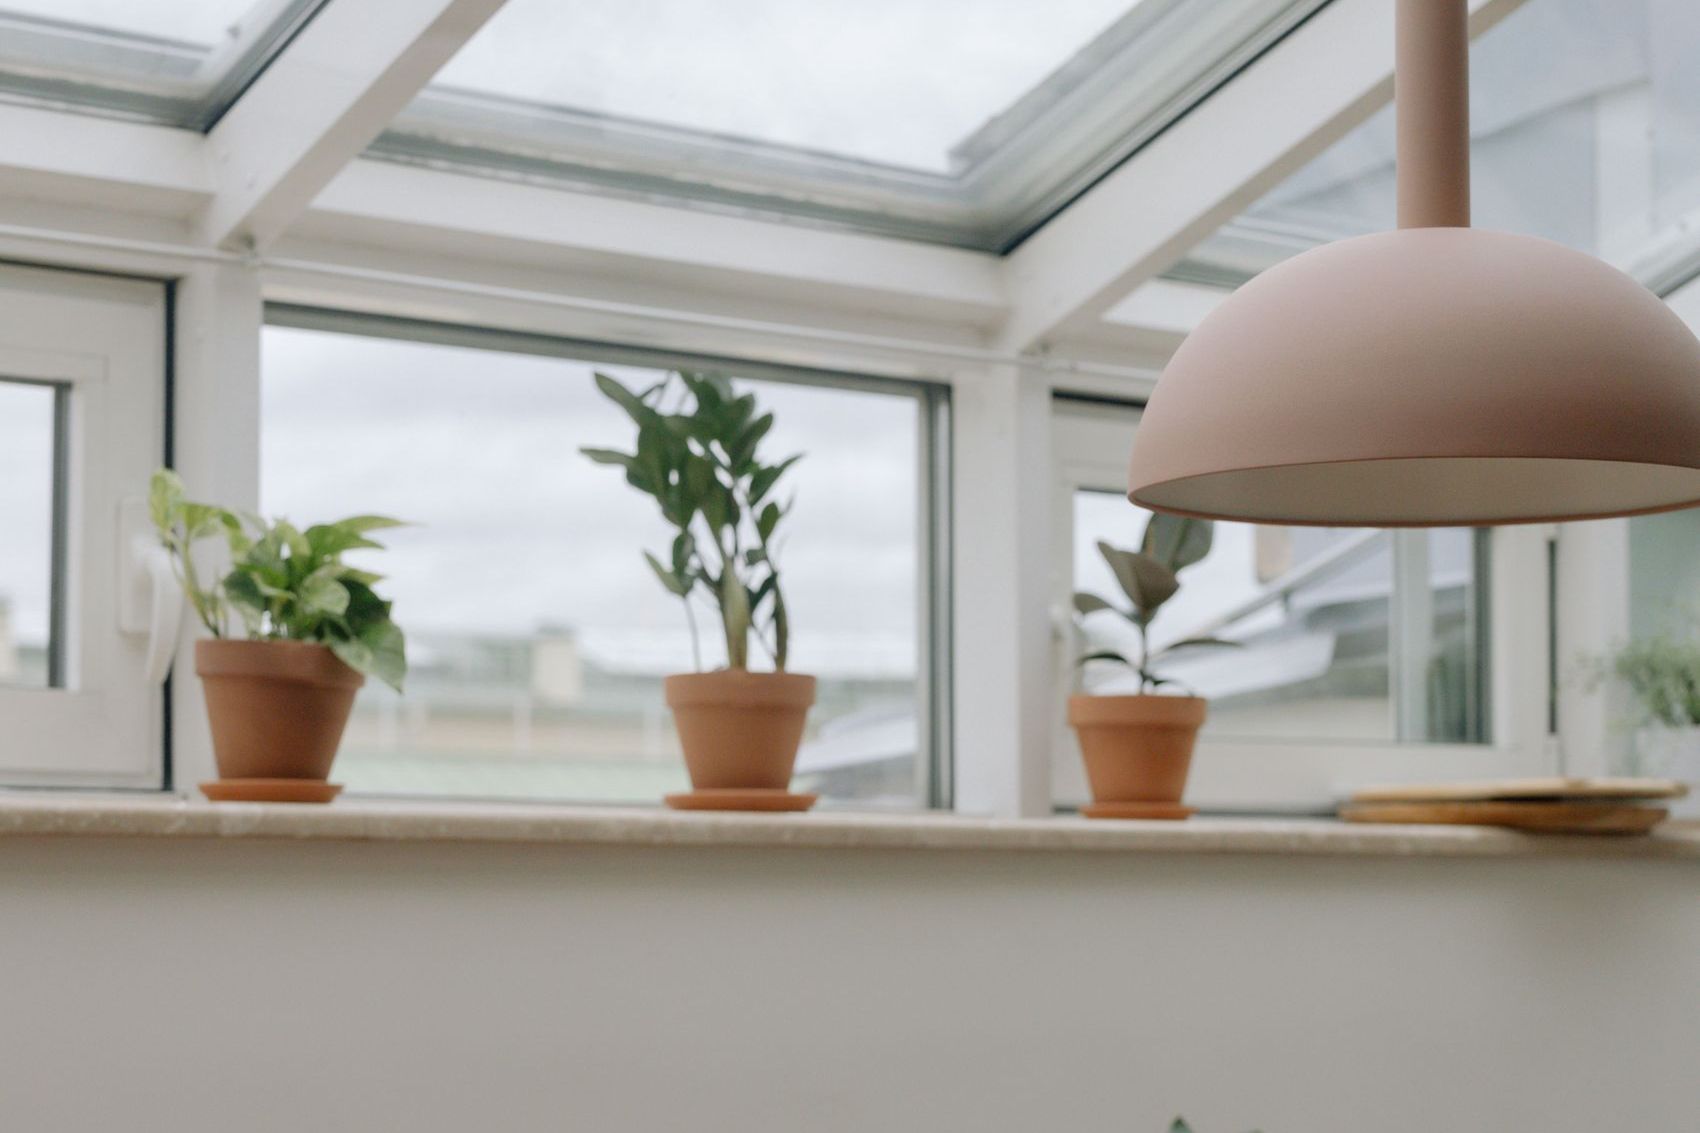
If the conservatory itself is sound — frames square, glass intact, base solid — the roof is almost always the only thing actually wrong with it. Swapping polycarbonate for an insulated warm roof turns a greenhouse back into a room, for a fraction of the cost of starting again.
The catch is weight. An insulated roof is heavier than the polycarbonate it replaces, so the existing frames and base have to be checked to see whether they will carry it. Sometimes they will not, and we would rather tell you that than overload a structure and hand you a worse problem.
Replacing a translucent conservatory roof with a solid one is usually notifiable work and can remove the conservatory's exemption altogether. We establish which route applies at survey and put it in writing before you order anything.
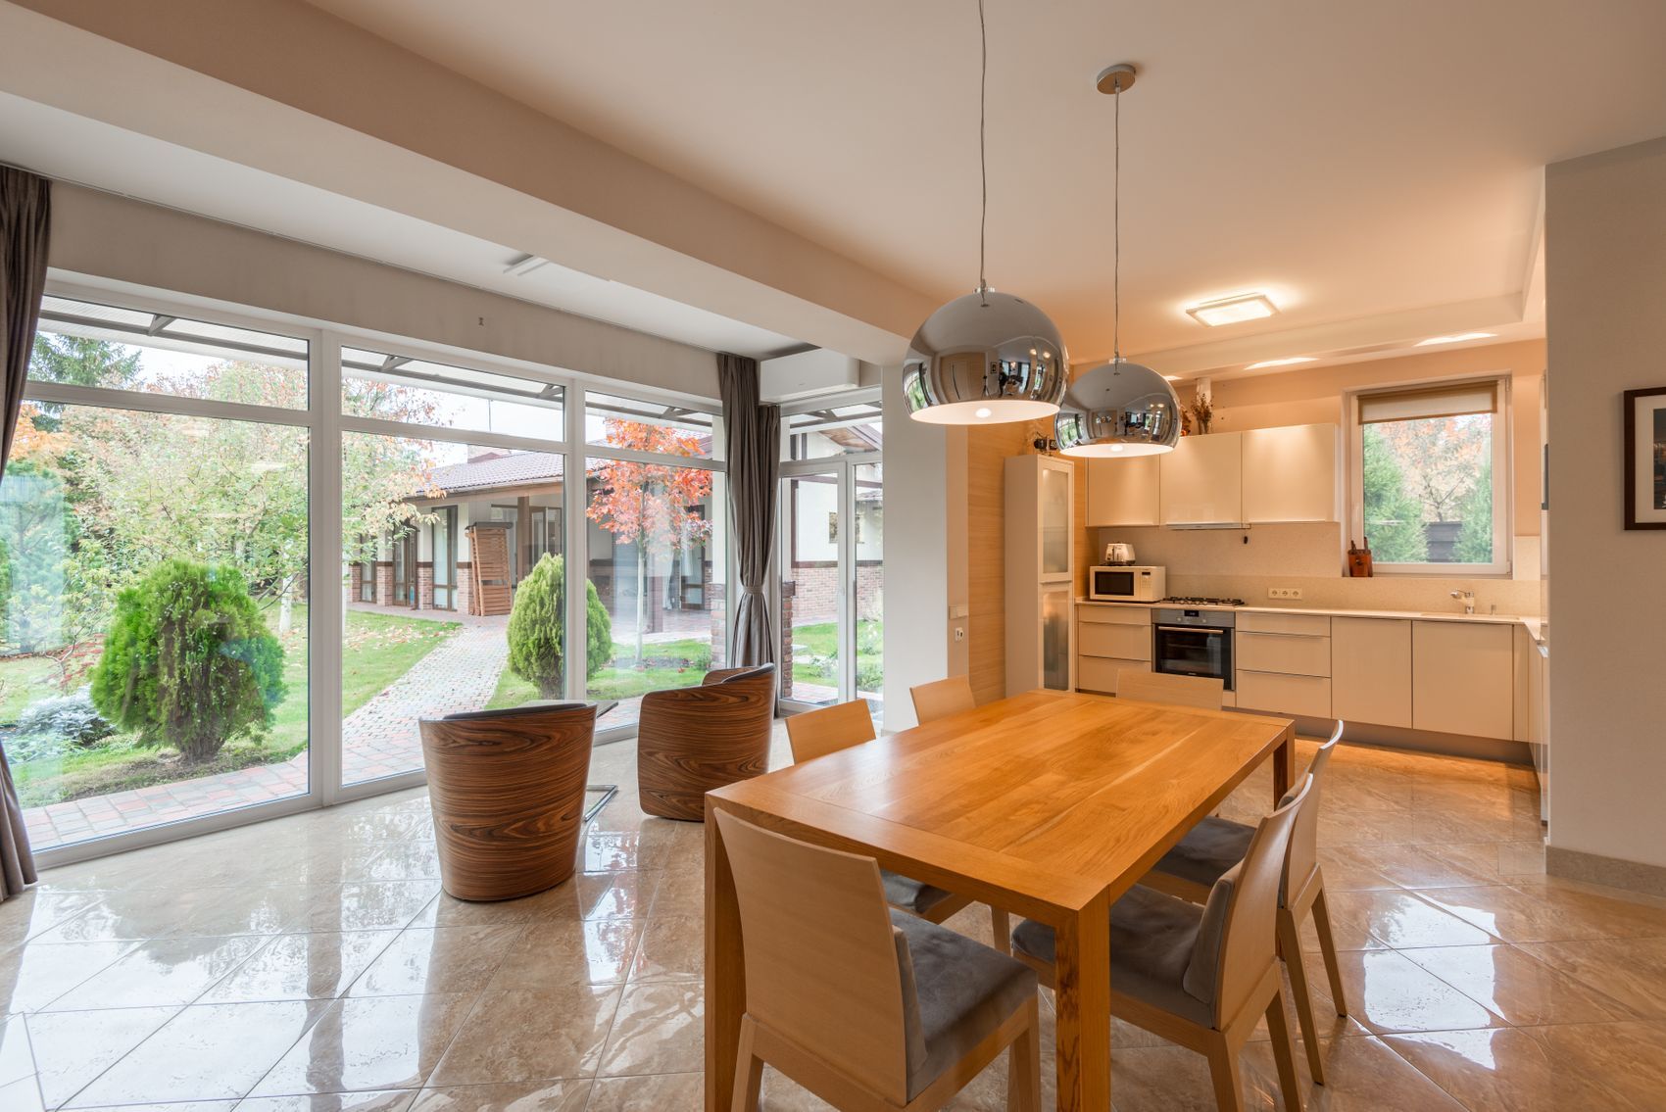
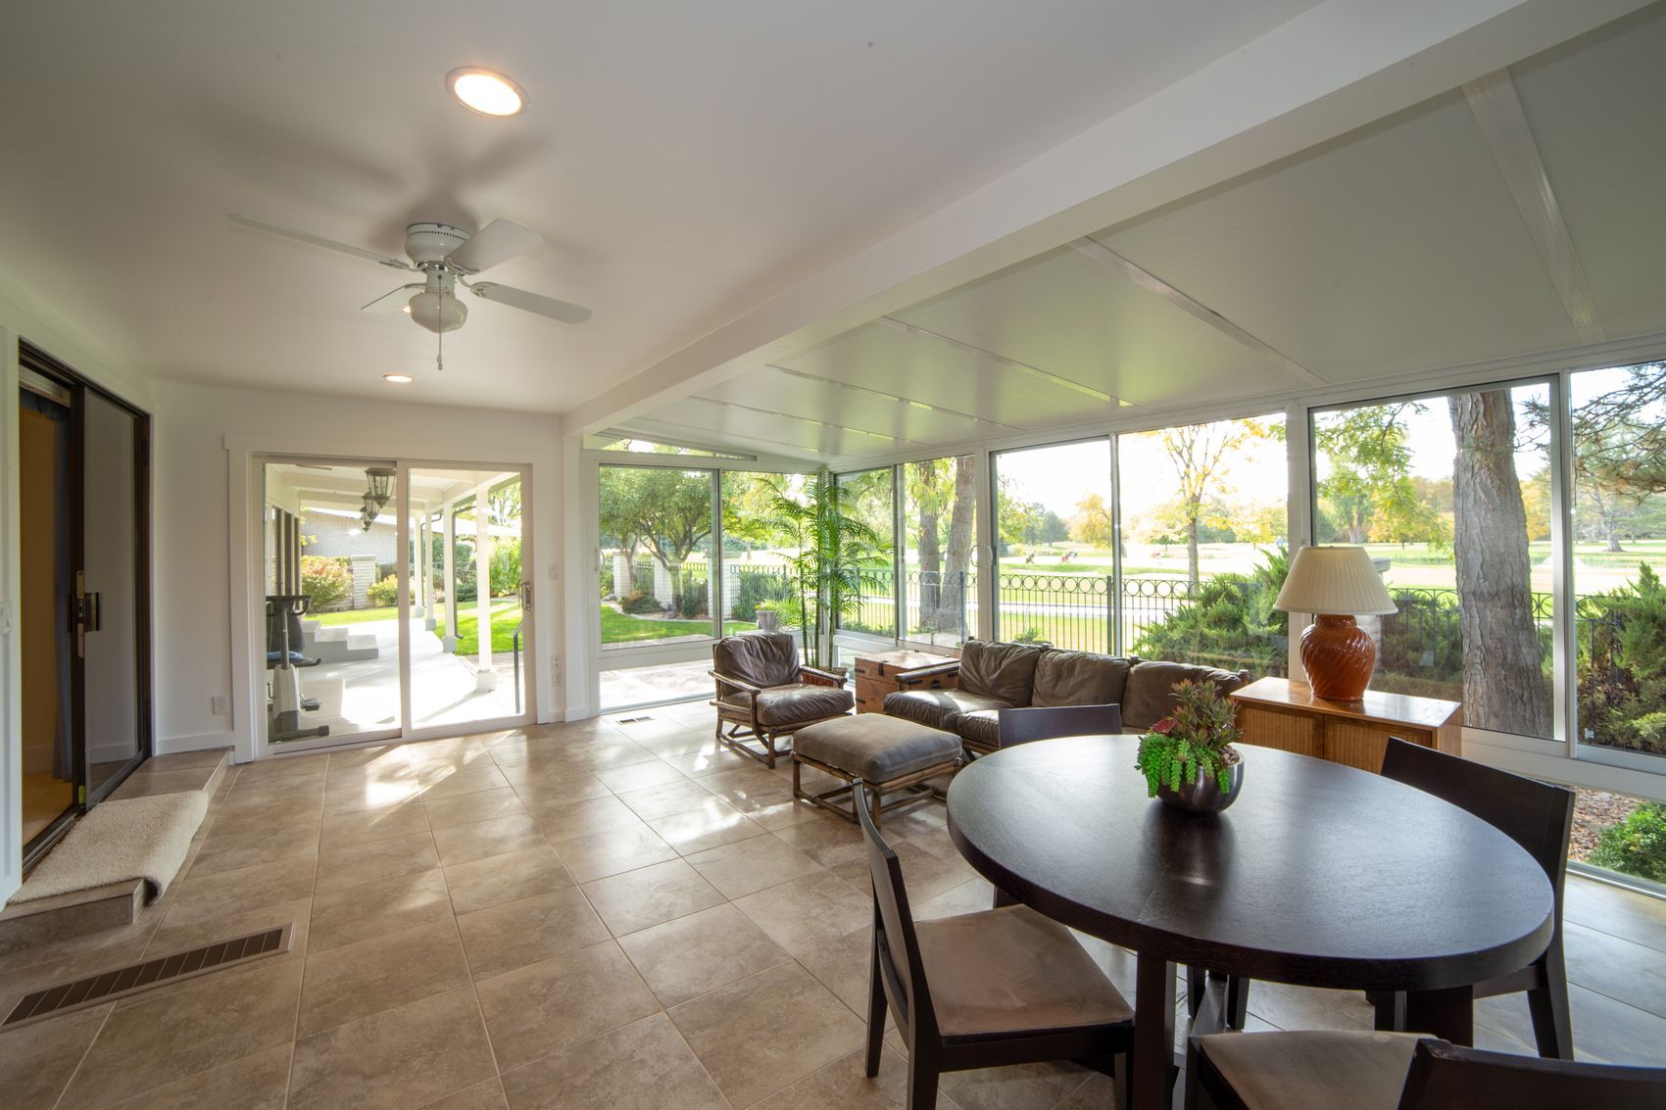
A single shallow pitch off the house wall. The cheapest plan, and the only one that works under a low first-floor window or a bungalow eaves.
Square or rectangular with a hipped roof. Gives the most usable floor area for the footprint, because there are no cut-off corners to lose furniture in.
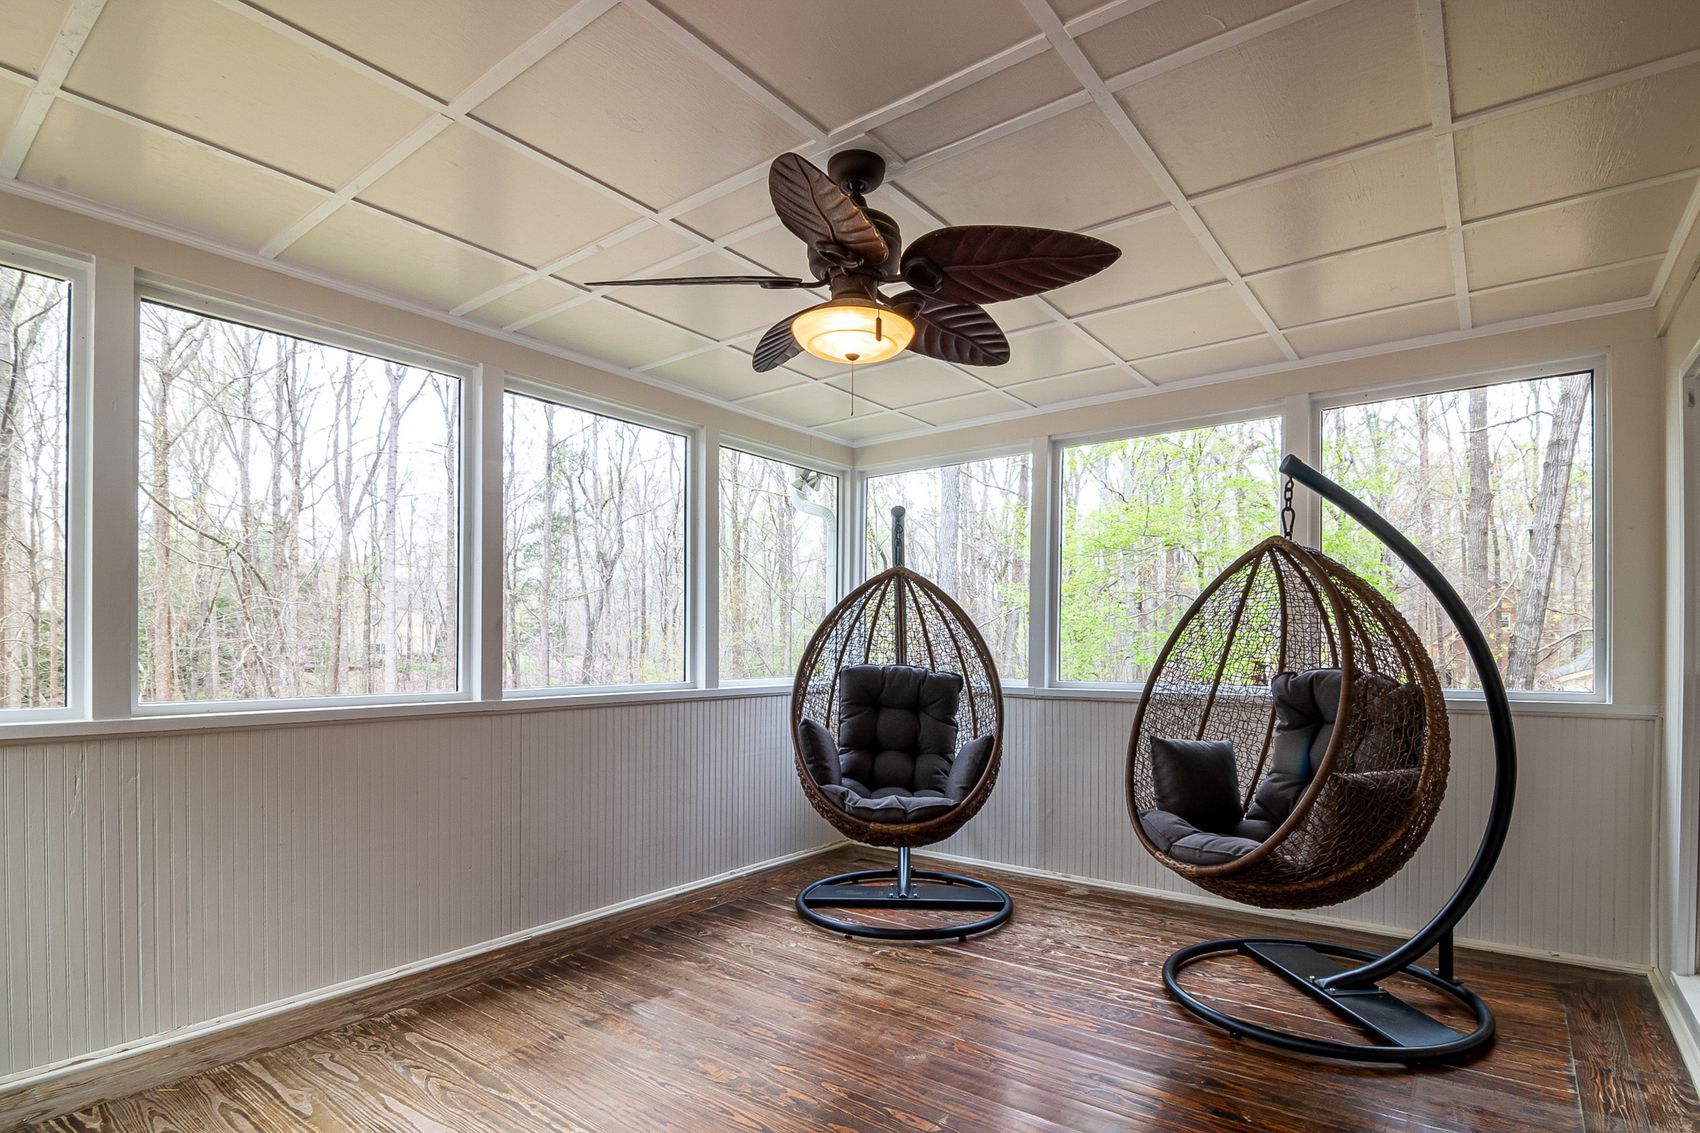
A three or five-facet bay front. Softer against a period elevation, but the angled corners cost you floor space and sofas never quite fit them.
The full-height front wall carried up to the ridge. The most imposing option, and the one that needs the most careful structural check at the house junction.
Masonry piers, a perimeter pelmet and a flat roof with a lantern. Reads as an extension rather than a conservatory — and is priced like one.
Plan shape is usually decided by the house rather than by taste — where the soil pipe runs, how far the eaves overhang, where the boundary sits. The surveyor will normally narrow it to one or two options on the day.
Book a surveyCracked frames, doors that stop closing and roofs that leak at the ridge are usually base problems wearing a glazing costume.
On a new build we dig and pour to the ground conditions we actually find, not to a standard depth on a drawing. On an existing structure we open a trial hole before quoting a heavier roof. Groundworks are where a "from" price quietly becomes the final price — ours is fixed once the trial hole is done.
| Stage | What happens | Typical |
|---|---|---|
| Trial hole | Existing footing depth and condition confirmed | ½ day |
| Excavation | Dug to firm bearing, spoil taken away | 1 day |
| Footings | Concrete to the depth found, not a standard figure | 1 day + cure |
| Dwarf wall | Brick or block to match, cavity and DPC | 1–2 days |
| Slab | Insulation, damp-proof membrane, screed to level | 1 day + cure |
| Frames and roof | Structure erected, glazed and sealed | 2–4 days |
Good questions. Straight answers.
Something else on your mind?
Our team is happy to help.
The answer depends on the property and the proposed work, including changes to the roof, heating and connection to the house. We discuss these at survey. Confirm the requirements for your project with your local planning authority and Building Control before work begins.
The existing frames and base have to carry the new roof. We assess the structure before quoting and explain whether a roof conversion is suitable for your conservatory.
While you’re making plans
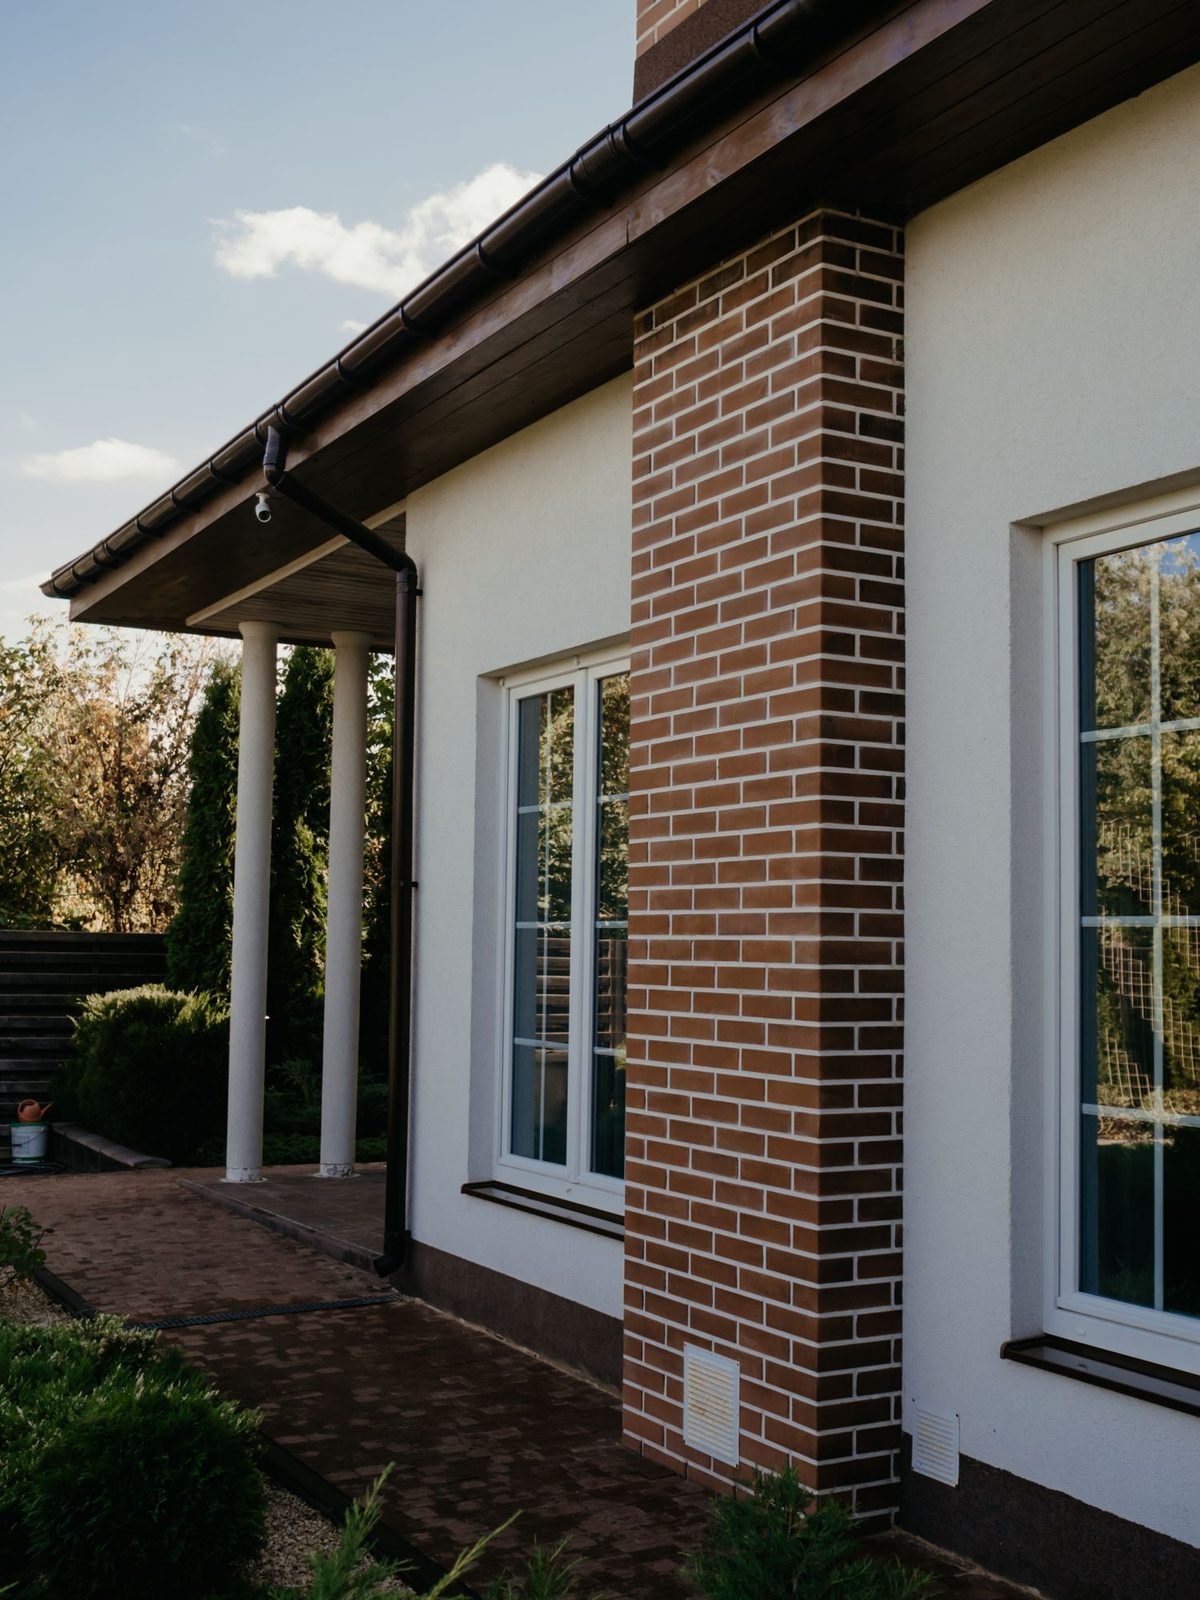
Made-to-measure uPVC and aluminium windows, with a style for every opening.
Explore windows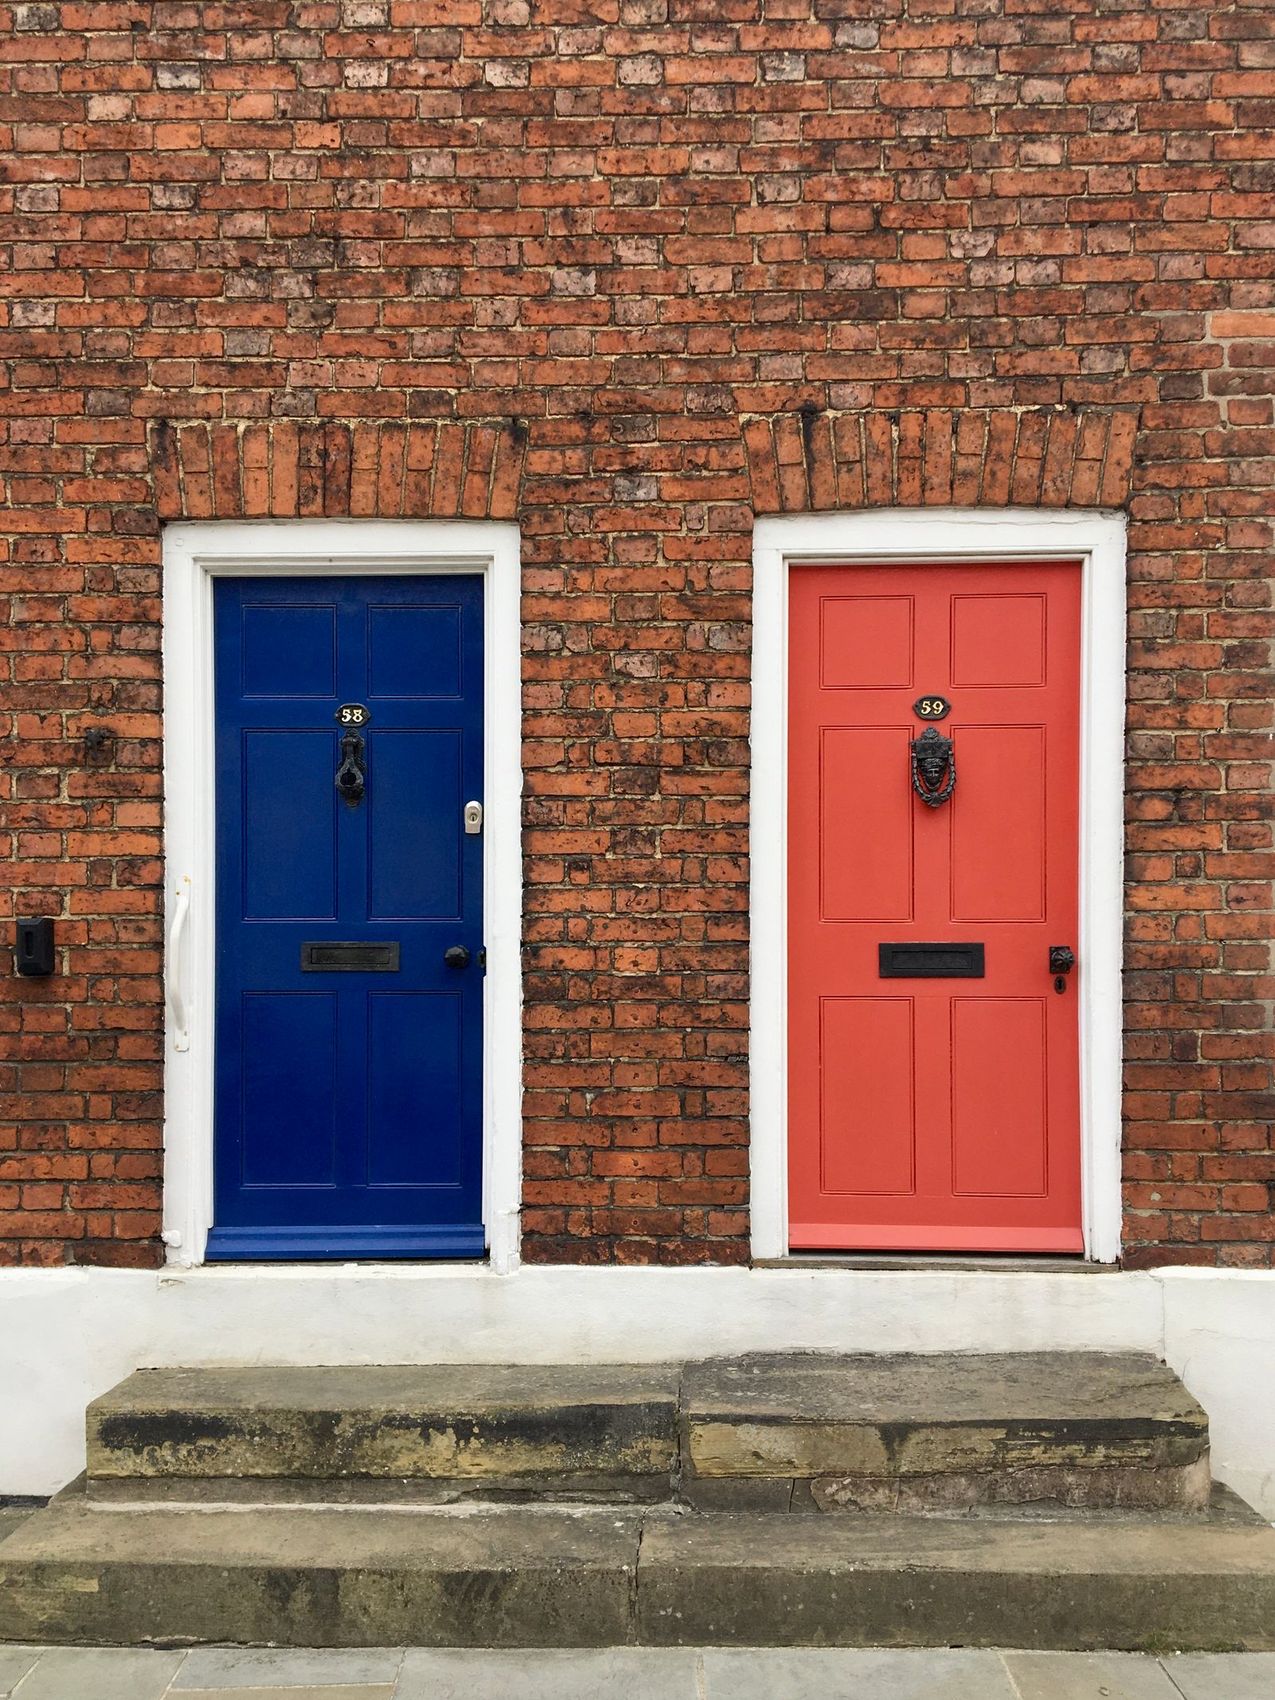
A welcoming first impression. A reassuring close. Find your new front or garden door.
Explore doors
Misted or damaged glazing? Ask about replacing just the glass in your existing frames.
Explore glass onlyFascias, soffits and guttering that give your home a clean finish and keep rain moving.
Explore roofline