
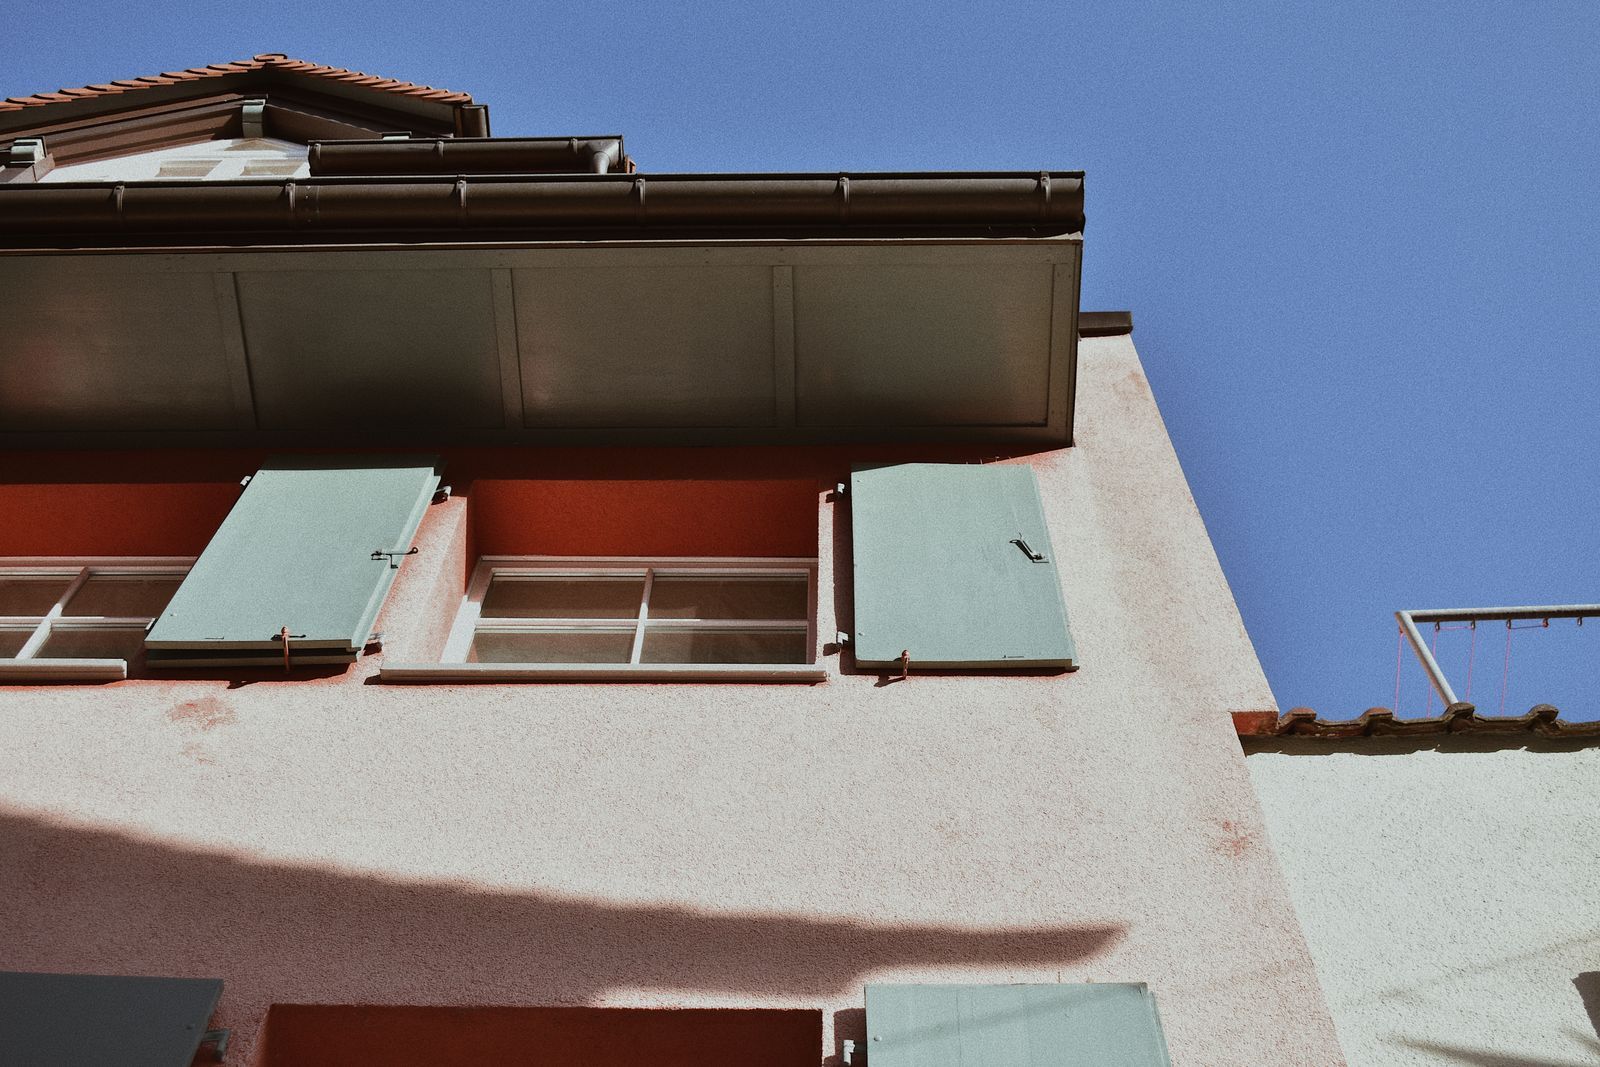
Fascia
The 18mm board carrying the gutter. Replaced, never capped, and colour-matched to the windows or left white as you prefer.
Roofline / Made to measure
Fascias, soffits, guttering, dry verge and cladding. Properly surveyed, carefully fitted, and made to work together.
Free survey · North East England & Yorkshire
 Explore the possibilities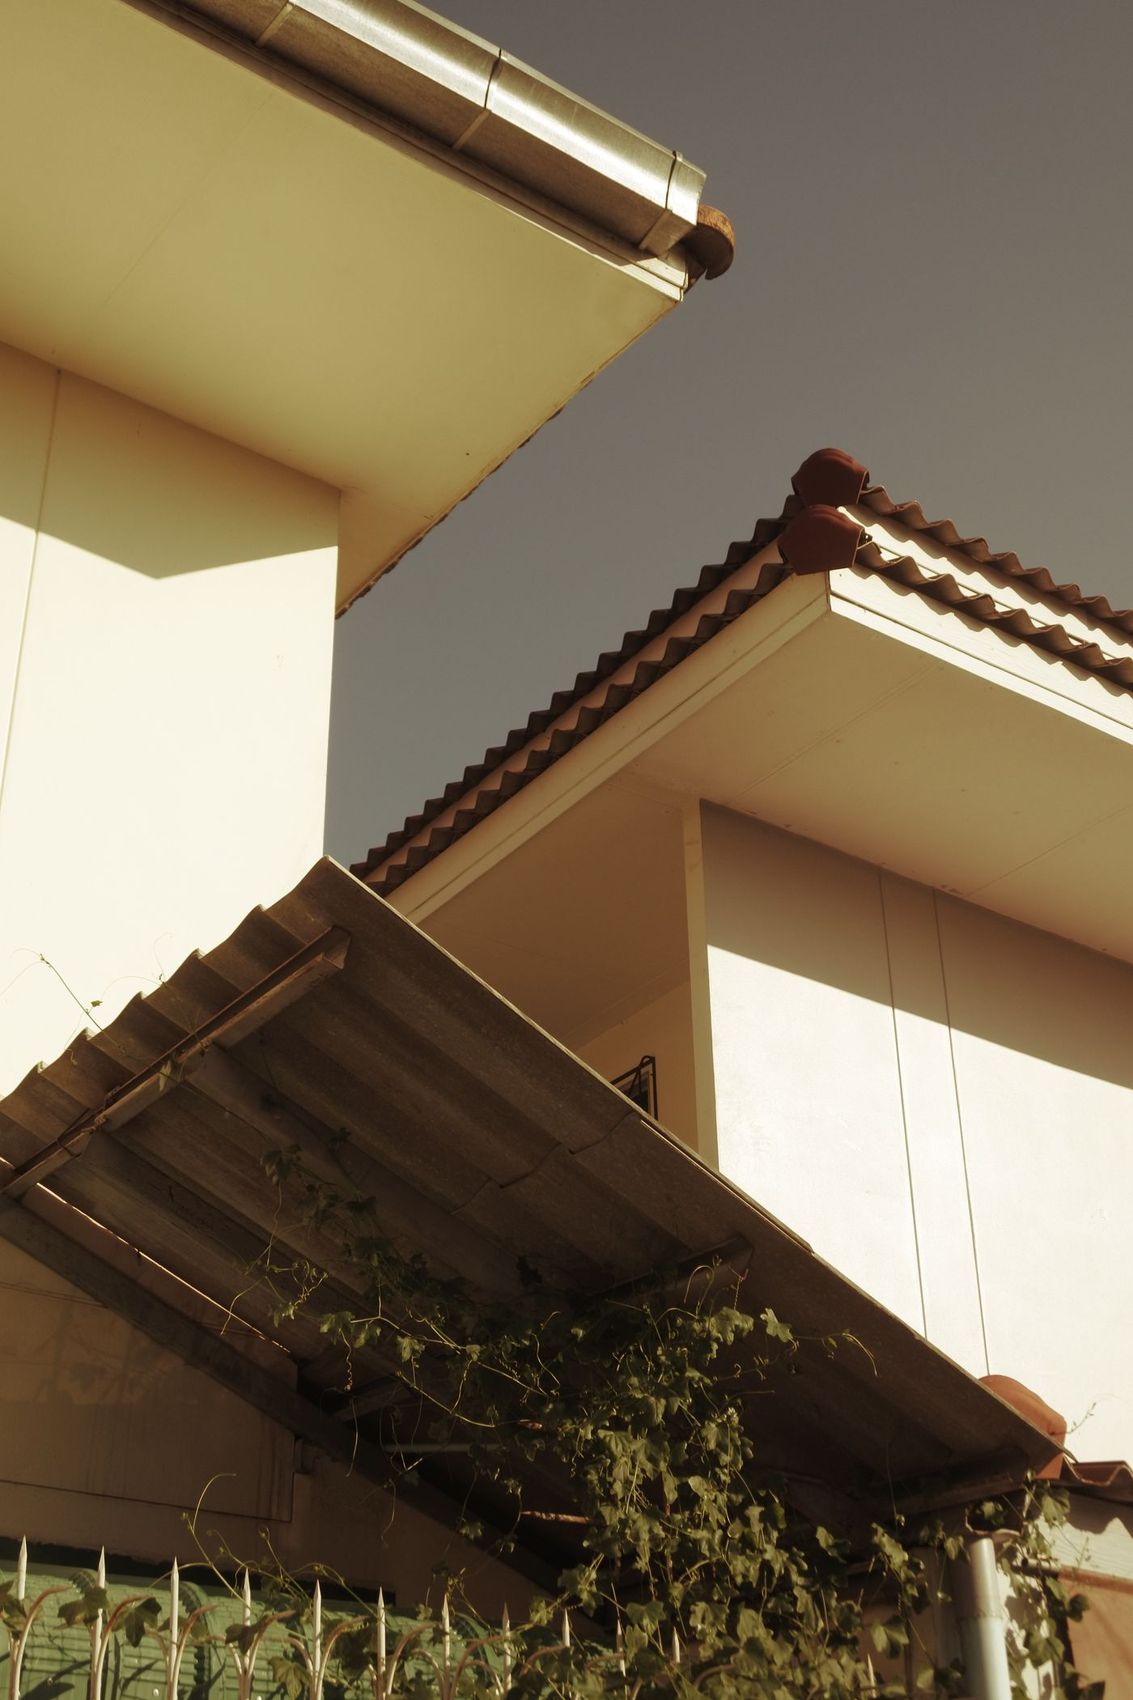
06Why it matters
A cold roof needs air moving through it — in at the eaves, out at the ridge. That airflow is what keeps the loft dry and the rafter feet sound.
Block it, either with a solid soffit or by stuffing insulation hard into the eaves, and the moisture your household produces has nowhere to go except into the timber. So every soffit we fit is ventilated to a continuous 10mm equivalent, and we check the eaves are genuinely clear before closing them up. It is a five-minute check that decides whether the roof lasts.
The cheap version of this job leaves the old timber fascia in place and pins a thin uPVC cap over the front of it. From the pavement, on the day it is finished, the two are identical.
Underneath, wet timber is now sealed in behind plastic with nowhere to dry, and the gutter is still hanging off the same decayed board. We strip the old timber off, look at the rafter feet, replace any that have gone, and fix new 18mm fascia to sound timber. It costs more and takes longer. It is also the only version of the job worth paying for.
| Cap-over | Full replacement | |
|---|---|---|
| Old timber | Left in place | Stripped out |
| Rafter feet | Never seen | Inspected and repaired |
| Trapped moisture | Sealed in | Removed |
| Gutter fixed to | The old board | New 18mm fascia |
| Ventilation | Often blocked | Checked and continuous |
| Realistic life | 5–8 years | 20 years and beyond |
Is the existing timber being removed, or capped? A quote that is markedly cheaper than the others is usually cheaper for exactly that reason — and it will not say so anywhere on the page.
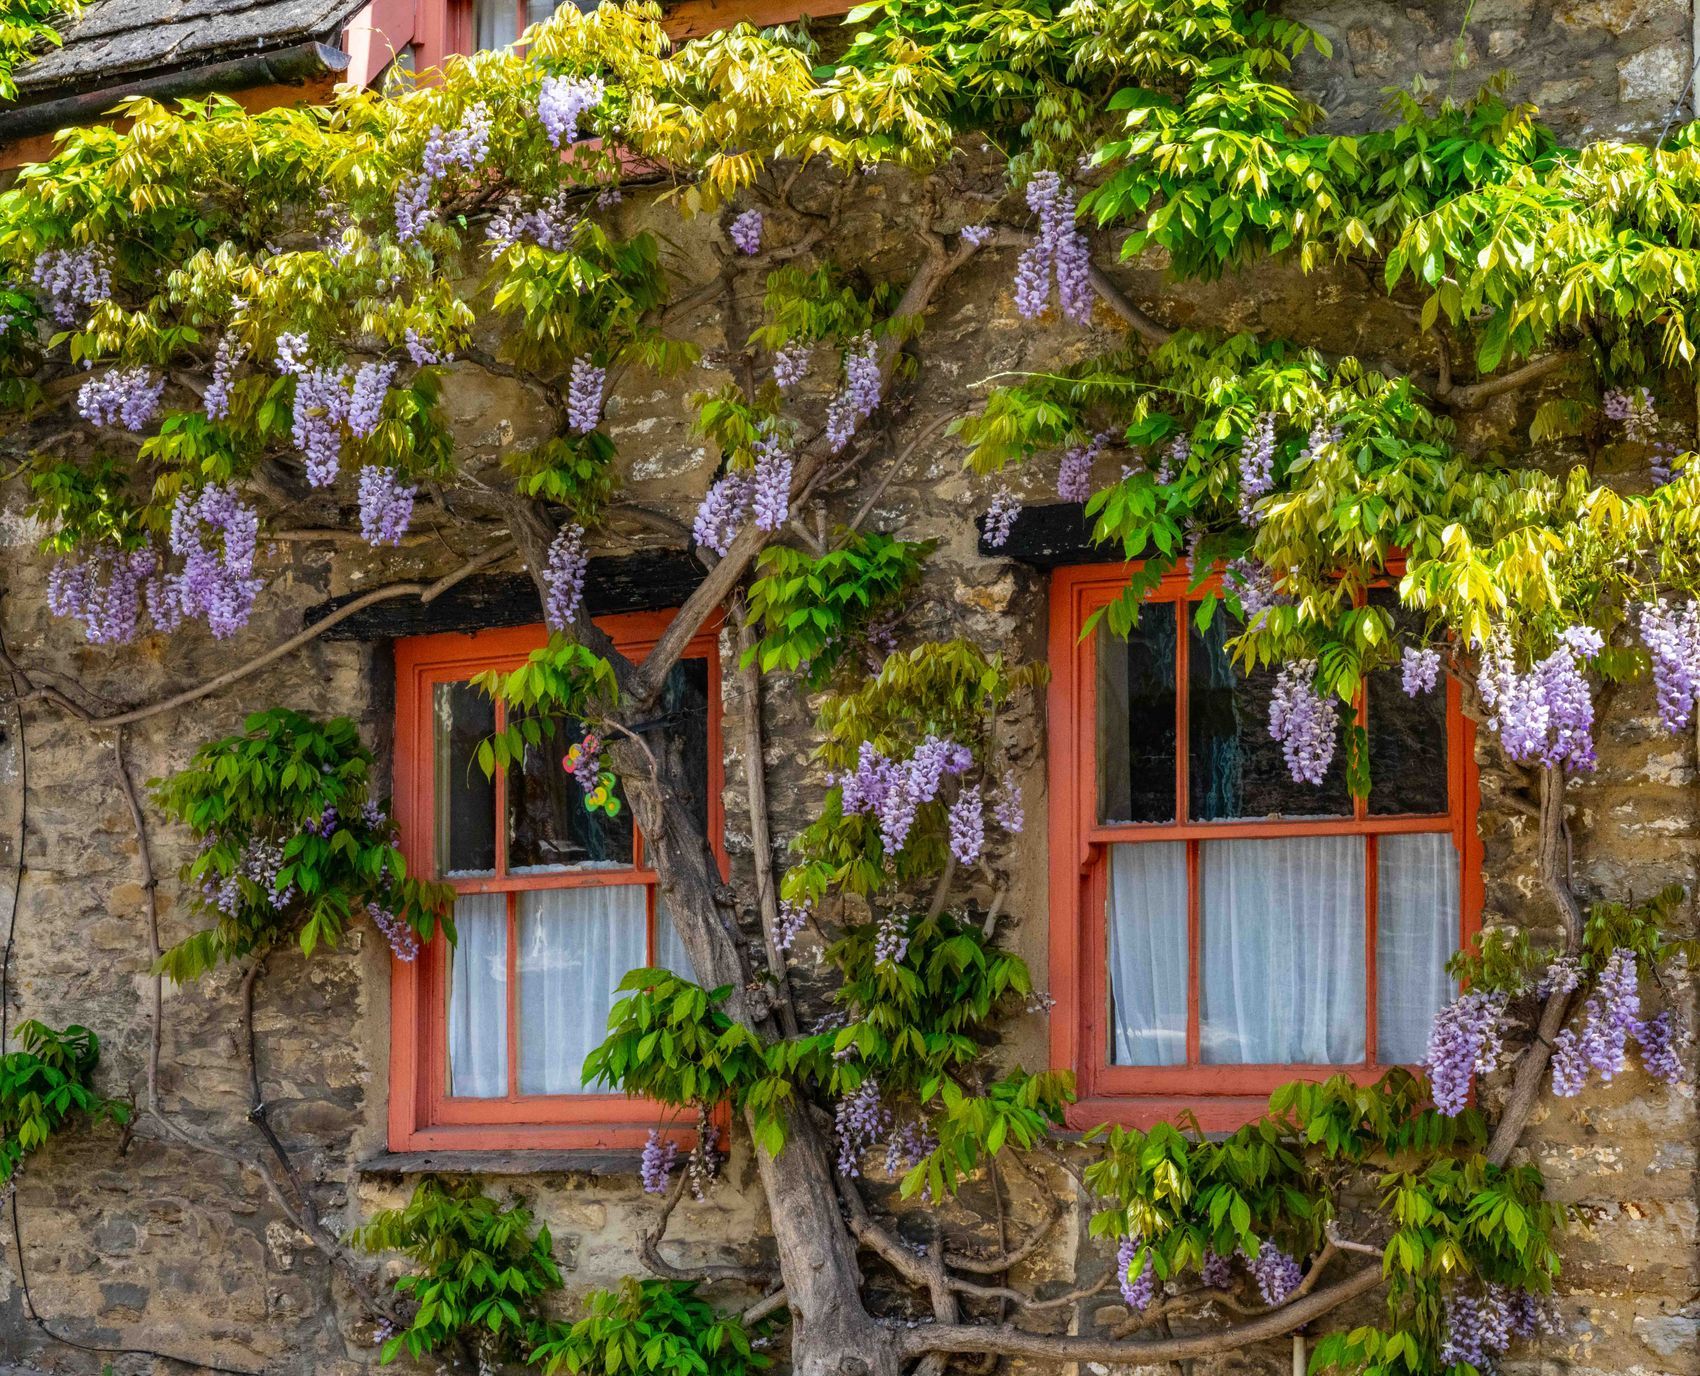
The 18mm board carrying the gutter. Replaced, never capped, and colour-matched to the windows or left white as you prefer.
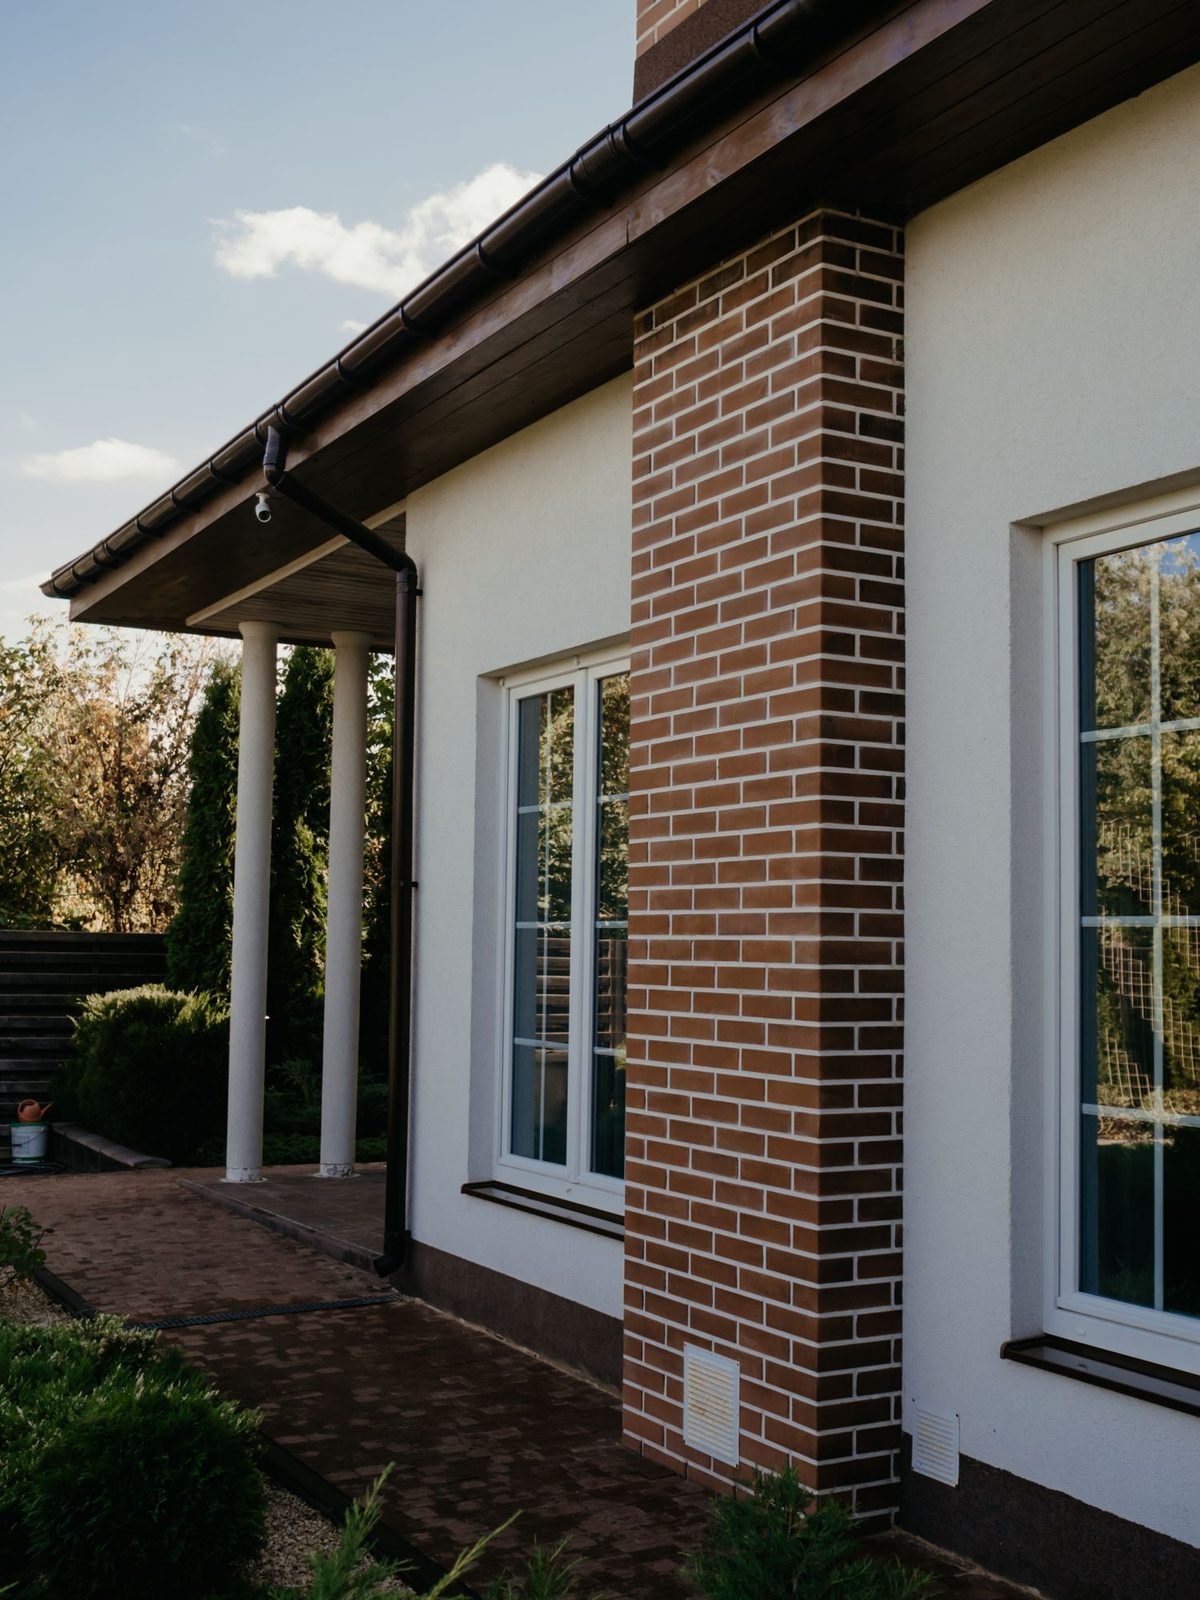
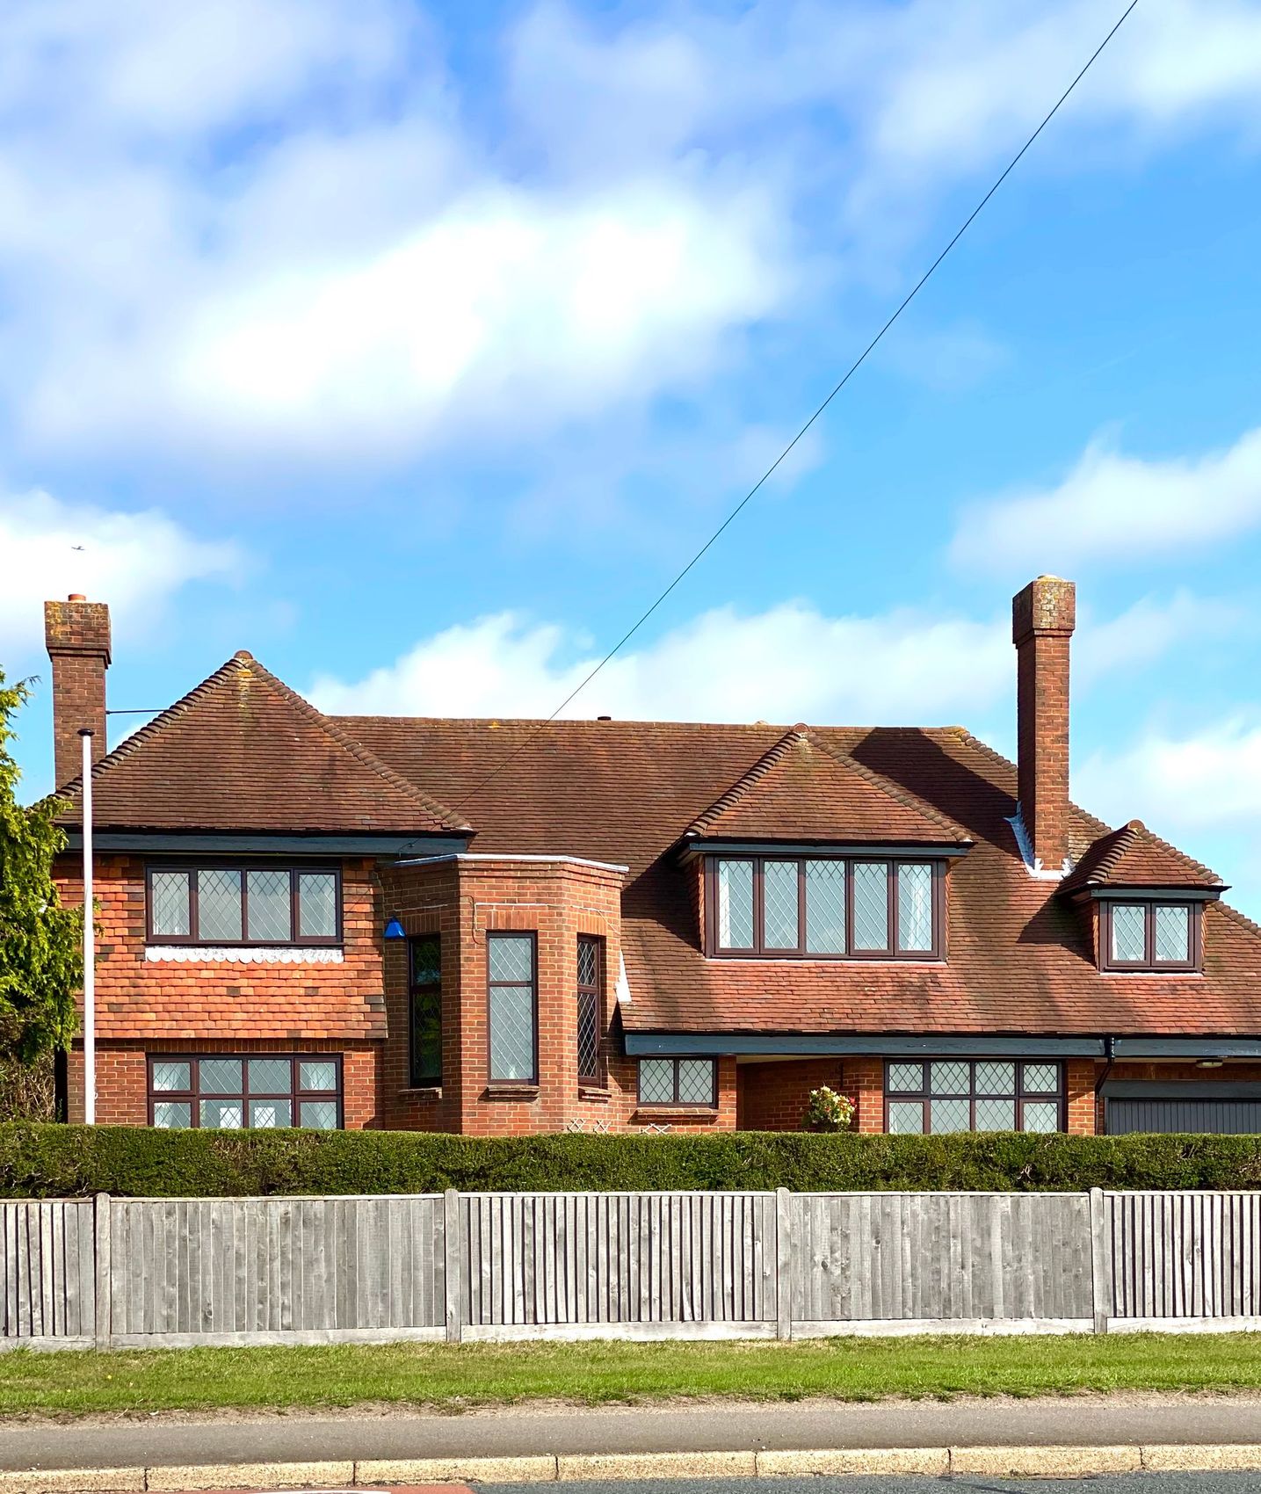
The underside board. Always ventilated, and always checked for a clear path into the loft before it is closed up.
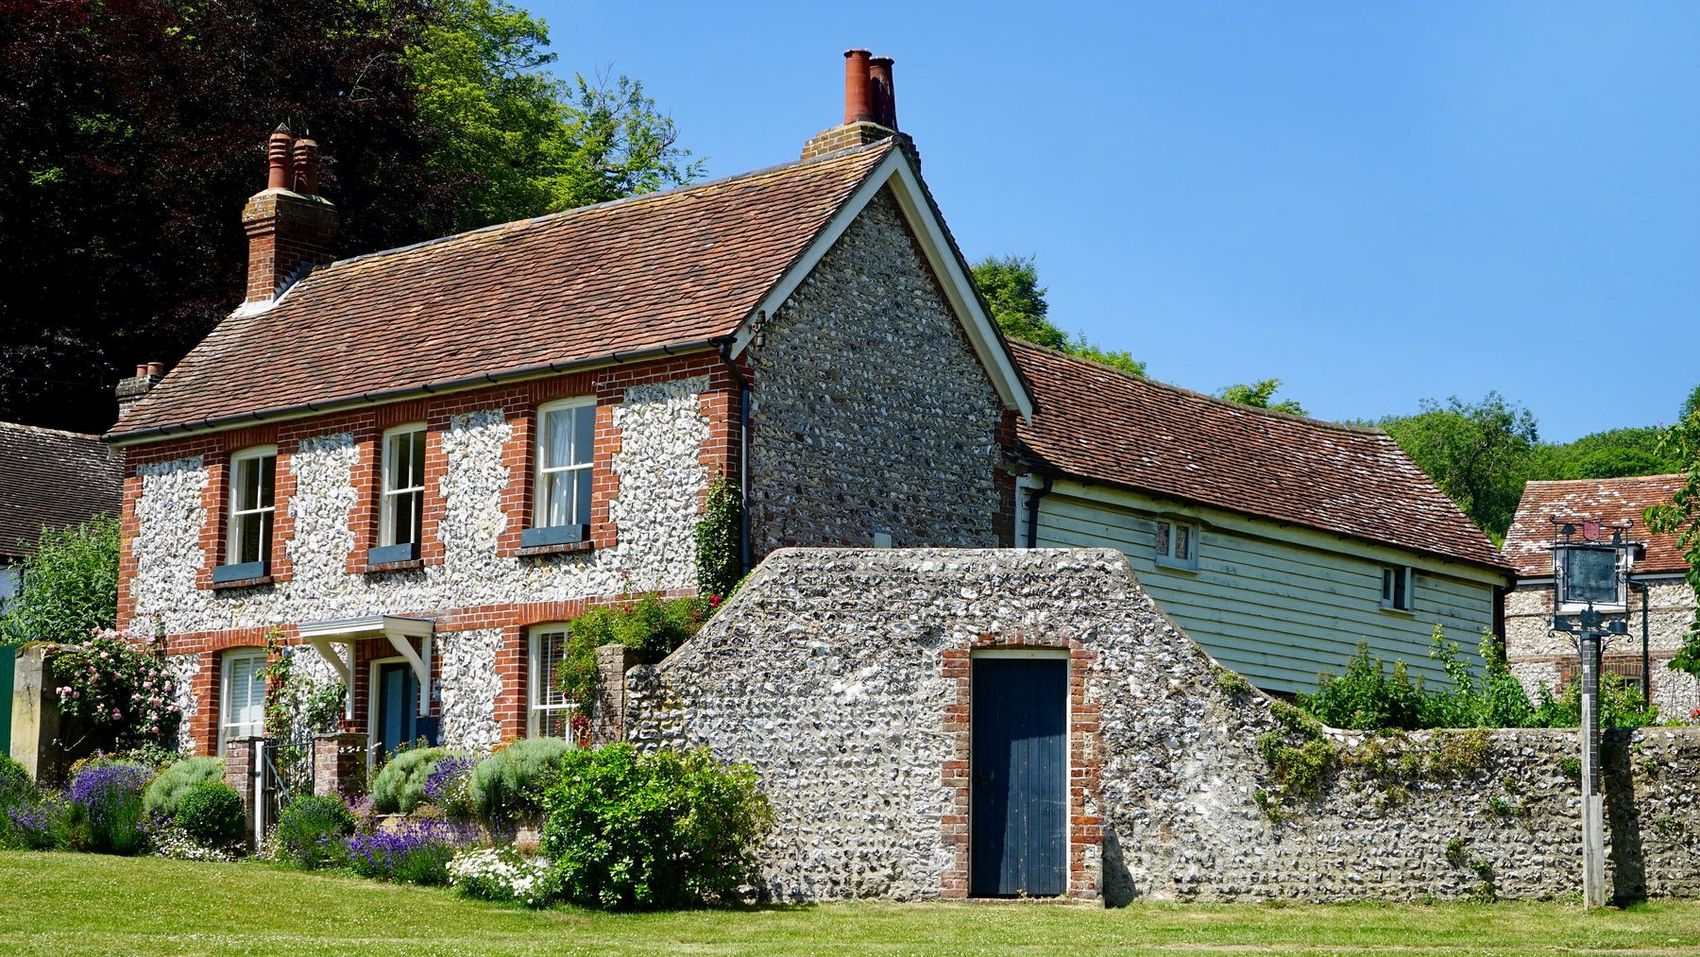
112mm half-round or square, set to a proper fall with brackets at 800mm centres, and downpipes discharged somewhere sensible rather than onto a path.
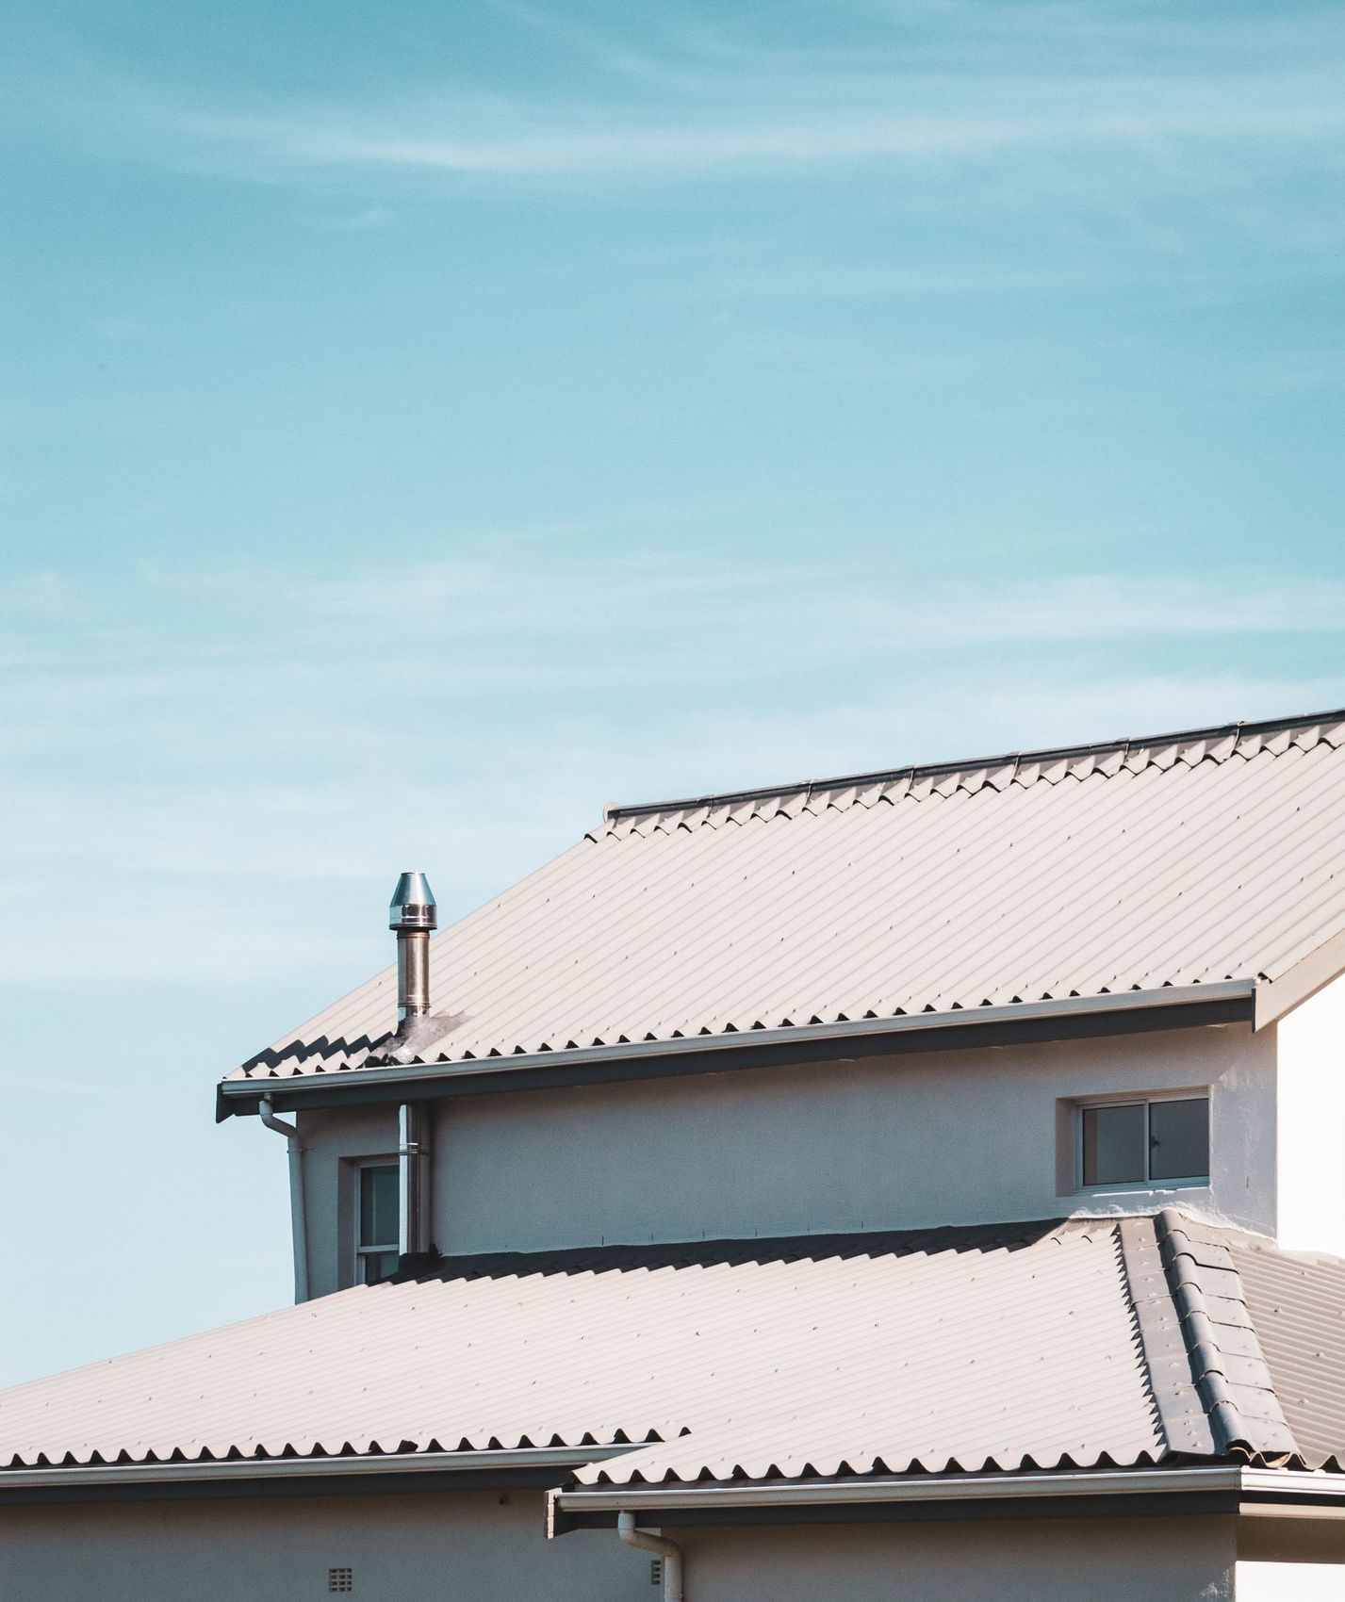
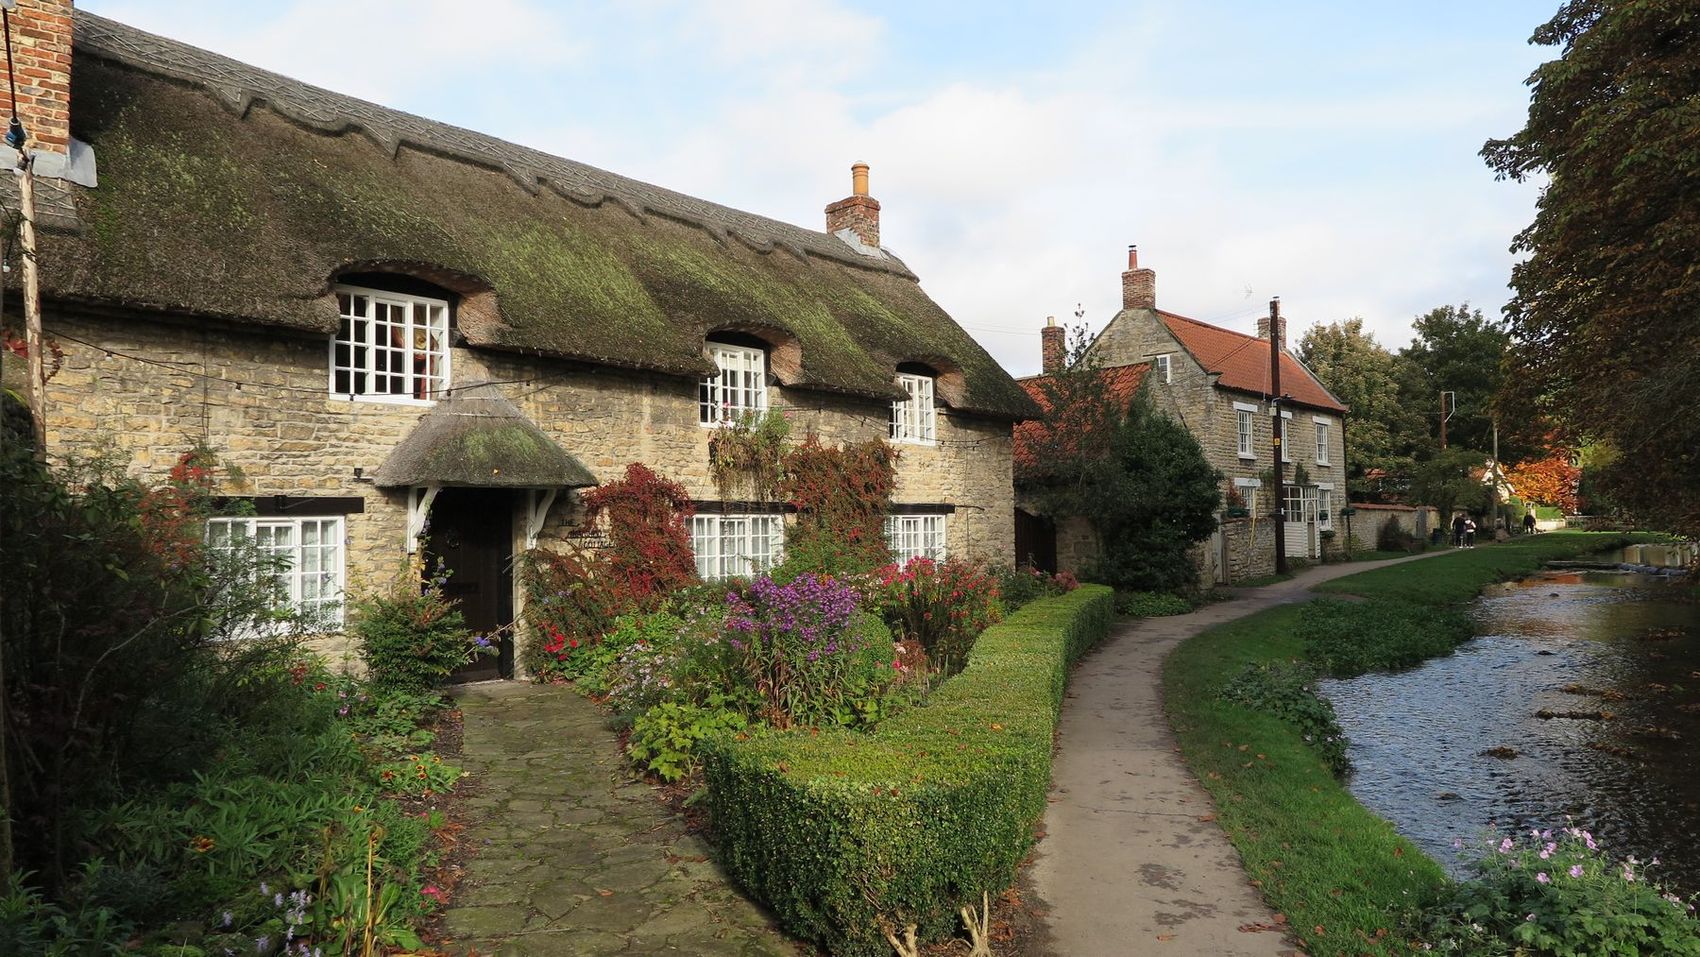
Mechanically fixed caps replacing the mortar bedding at the gable edge, so the pointing stops landing in the garden every few winters.
Gable, dormer cheek and bay-top cladding in shiplap or open-V, fixed over a ventilated batten cavity rather than flat against the wall.
Most semis and terraces are done off a tower or ladders. Anything over two storeys, or with a conservatory or extension in the way, needs scaffold — and that is priced in at survey, not added on the morning.
Book a surveyFlaking paint and green staining are cosmetic. The ones that matter are a gutter that sags or overflows in heavy rain, a fascia you can push a screwdriver into, daylight visible at the eaves from inside the loft, or a damp patch on an upstairs wall directly below a gutter joint. Any of those and it is worth a look.
No, and where the front is genuinely sound we will happily do the back only. Be aware that the cost is dominated by access rather than materials, so splitting it across two visits costs noticeably more than doing it in one. If both need it, one visit is the sensible call.
Possibly. Rotten rafter feet are the usual one, and they cannot be seen until the old fascia comes off. We price a stated allowance for timber repair in the quote, and anything beyond that allowance is agreed with you before we carry on. Nobody gets a surprise invoice at the end.
Usually yes, and it is worth asking. Where a job needs scaffold for the windows anyway, adding the roofline while it is up saves the access cost entirely. Say so at survey so the two can be sequenced together rather than booked months apart.
While you’re making plans
Made-to-measure uPVC and aluminium windows, with a style for every opening.
Explore windows
A welcoming first impression. A reassuring close. Find your new front or garden door.
Explore doors
Misted or damaged glazing? Ask about replacing just the glass in your existing frames.
Explore glass only
Create a little more living space, or make more of the conservatory you already have.
Explore conservatories